

Main features:
Metallographic results are only as good as the surface beneath the microscope. Scratches, deformation and edge rounding introduced during grinding cannot be corrected later, which is why preparation discipline decides whether a microstructure can be interpreted at all.
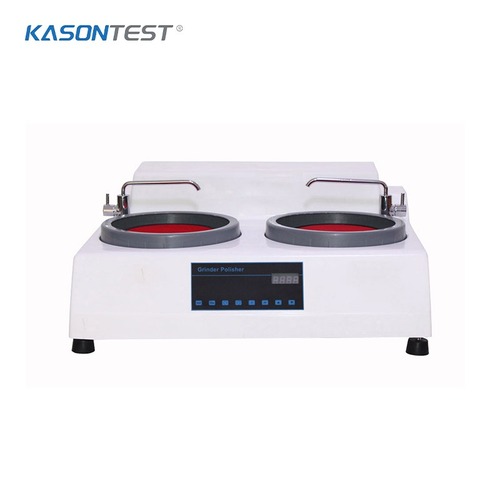
The double-disc manual grinding and polishing machine built for that stage of the workflow. Pre-grinding, rough and fine grinding, and rough and fine polishing all run on one bench, so a specimen moves through the sequence without being re-mounted on separate equipment.
Two discs share a single control panel. Speed is adjustable from 50 to 600 rpm steplessly, with 150 and 300 rpm fixed settings for repeatable routines, driven by two 550 W motor through a control system tuned specifically for grinding and polishing. The work discs are finely ground and surface-treated to keep the specimen plane flat, and the integrally formed high-strength fiberglass housing will not rust.
With 203 mm discs — 230 mm and 250 mm available on request — the unit measures 566 × 712 × 270 mm and weighs 42 kg on a single-phase 220 V supply. It stays compact enough for a bench in a busy laboratory.
It suits material Testing laboratories, automotive and aerospace suppliers, steel and foundry quality control, research institutes and university materials departments — anywhere specimens must be prepared to ASTM E3, etched for examination to ASTM E407, and assessed for grain size to ASTM E112 or microindentation hardness to ASTM E384.
Keywords: Metallographic Polishing Machine, double-disc grinding and polishing machine, metallographic specimen preparation, ASTM E3, ASTM E407, ASTM E112, benchtop metallographic polisher, Jinan Kason Testing Equipment